

11 / Structural Carpentry
Structural Carpentry
Overview
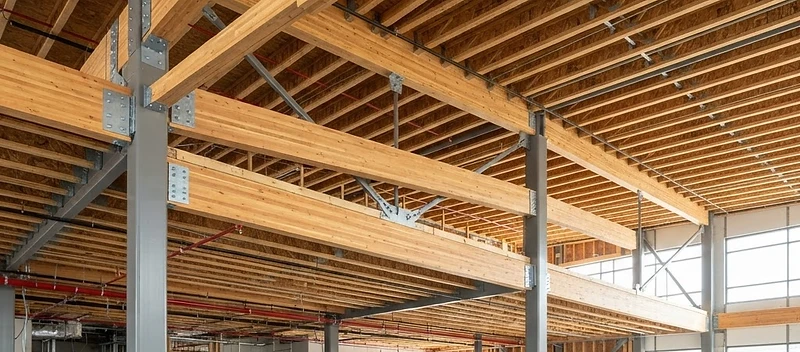
Hi-Rise Scaffolding builds structural wood framing and concrete formwork for commercial and industrial projects across Winnipeg and Manitoba. This is the load bearing and engineered side of carpentry, LVL and OSL beams, steel beam installation, and the formwork that holds concrete in place and in shape until it cures. Every install is built to code and to the engineered spec, not framed by eye.
Examples include
Where we apply it.
Structural carpentry is where the framing has to hold up to a load calculation, not just a floor plan. Formwork has to hold a full pour of wet concrete without shifting, an LVL beam has to carry what the engineering says it carries, and a steel beam install has to tie in exactly where the structural drawings put it. That's a different standard than general framing, and it's where we spend most of our carpentry crew's time. For general wood framing on a new build, our wood framing page covers that side of the work.
Ready to start a project?