

12 / Wood Framing
Wood Framing
Overview
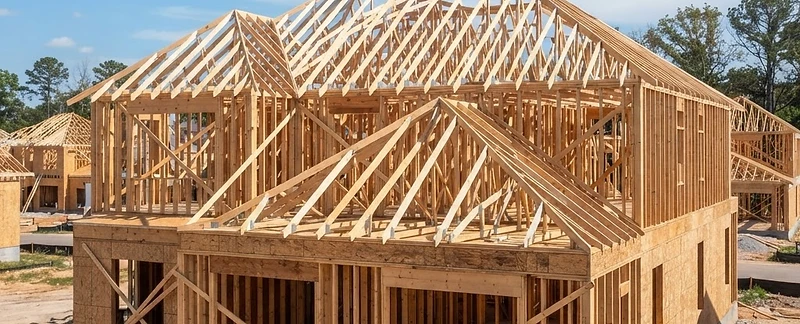
Hi-Rise Scaffolding frames new builds, additions, and renovations across Winnipeg and Manitoba, walls, floors, roof structures, and truss installation, cut and fastened on site to the plan. This is the general framing side of our carpentry work, the structure that shapes the building, distinct from the engineered beam and formwork side of the trade. Crews study the drawings before cutting the first piece, so the frame goes up square, plumb, and ready for the trades that follow.
Examples include
Where we apply it.
Wood framing and structural carpentry overlap but aren't the same job. Framing shapes the building, walls, floors, roof, following the plan set. Structural carpentry is the engineered side, formwork, LVL and steel beam installation, the pieces that carry a specific calculated load. Most projects need both, and our crews move between them as the job requires. If the scope is mostly load bearing or engineered material, our structural carpentry page covers that in more depth.
Ready to start a project?